Design inspiration

Landscape concepts for North Houston properties

Use these concept studies to explore possible directions for a property. They illustrate design thinking, material combinations and landscape priorities; they are not a record of completed work.

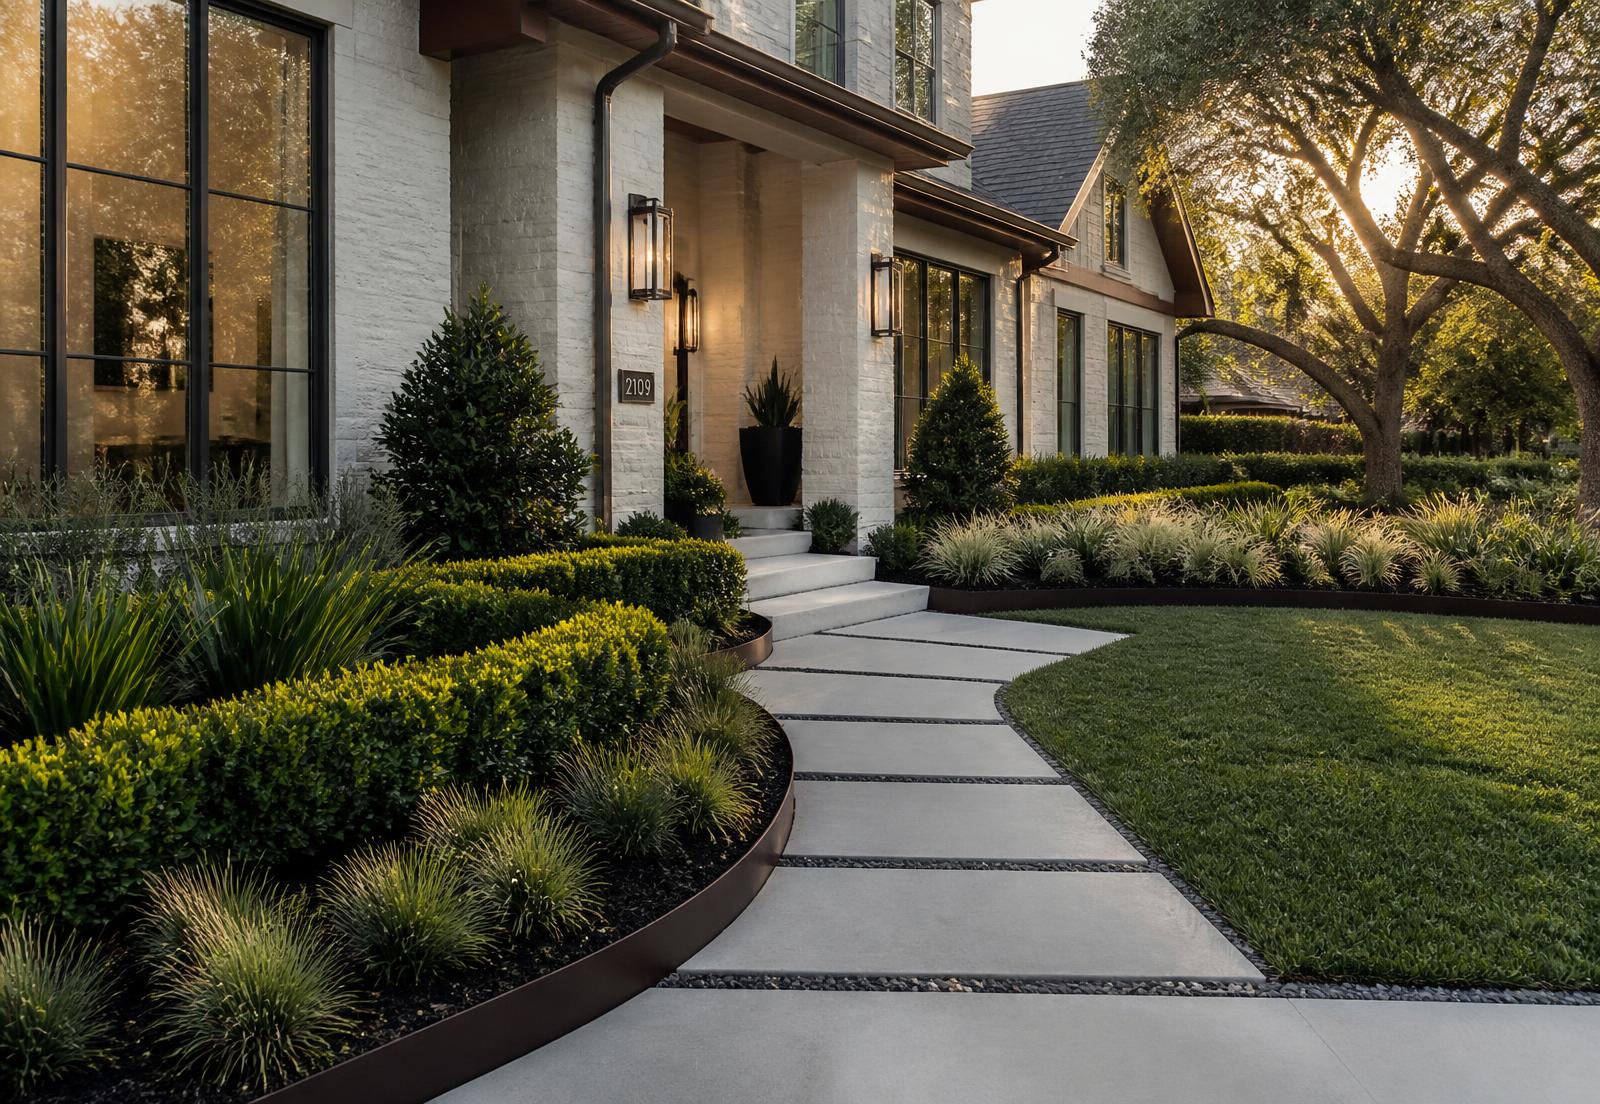
Renovated front yard with steel-edged beds, layered planting and limestone walkway

Concept design

Front yard renovation with layered planting

A tired entry replaced with defined beds, evergreen structure and a clean walkway line.

The challenge
Overgrown foundation shrubs hid the architecture and the bed line had disappeared into the lawn after years of edging drift.
What we did
We reset the bed geometry with steel edging, planted evergreen structure with ornamental grasses for movement, and rebuilt the walkway approach so the entry reads intentional from the street.
Concept direction
Curb appeal recovered in one installation, with a planting palette that holds its shape through Texas summers.

Services used
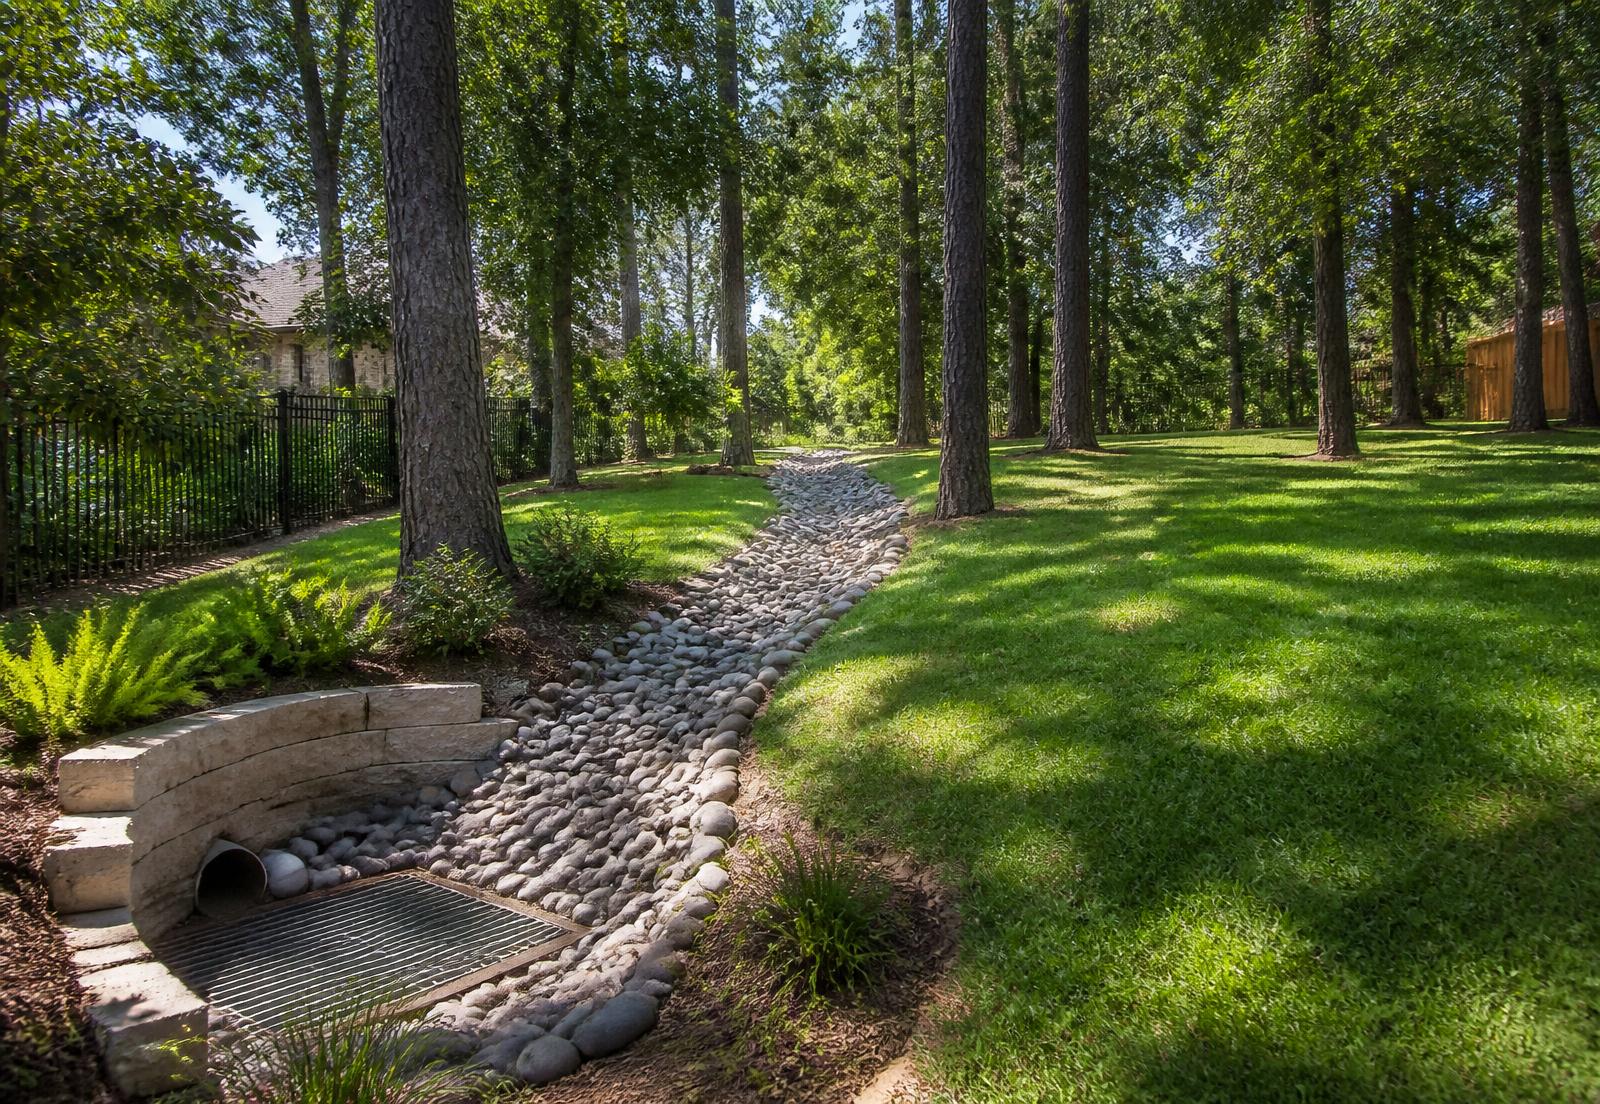
River rock drainage channel and drain outlet running through a shaded wooded lawn

Concept design

Drainage correction on a heavily wooded lot

Standing water and thinning turf resolved with grading, a swale and a rock channel.

The challenge
Water from two roof planes and a neighboring slope collected in the same low area, killing turf and holding moisture against the patio for days after every storm.
What we did
We regraded the low area, cut a shallow swale to a rock-lined channel, tied downspouts into a subsurface line and finished with shade-tolerant turf once flow was verified.
Concept direction
The yard now drains within hours of heavy rain and the turf line holds under dense pine shade.

Services used

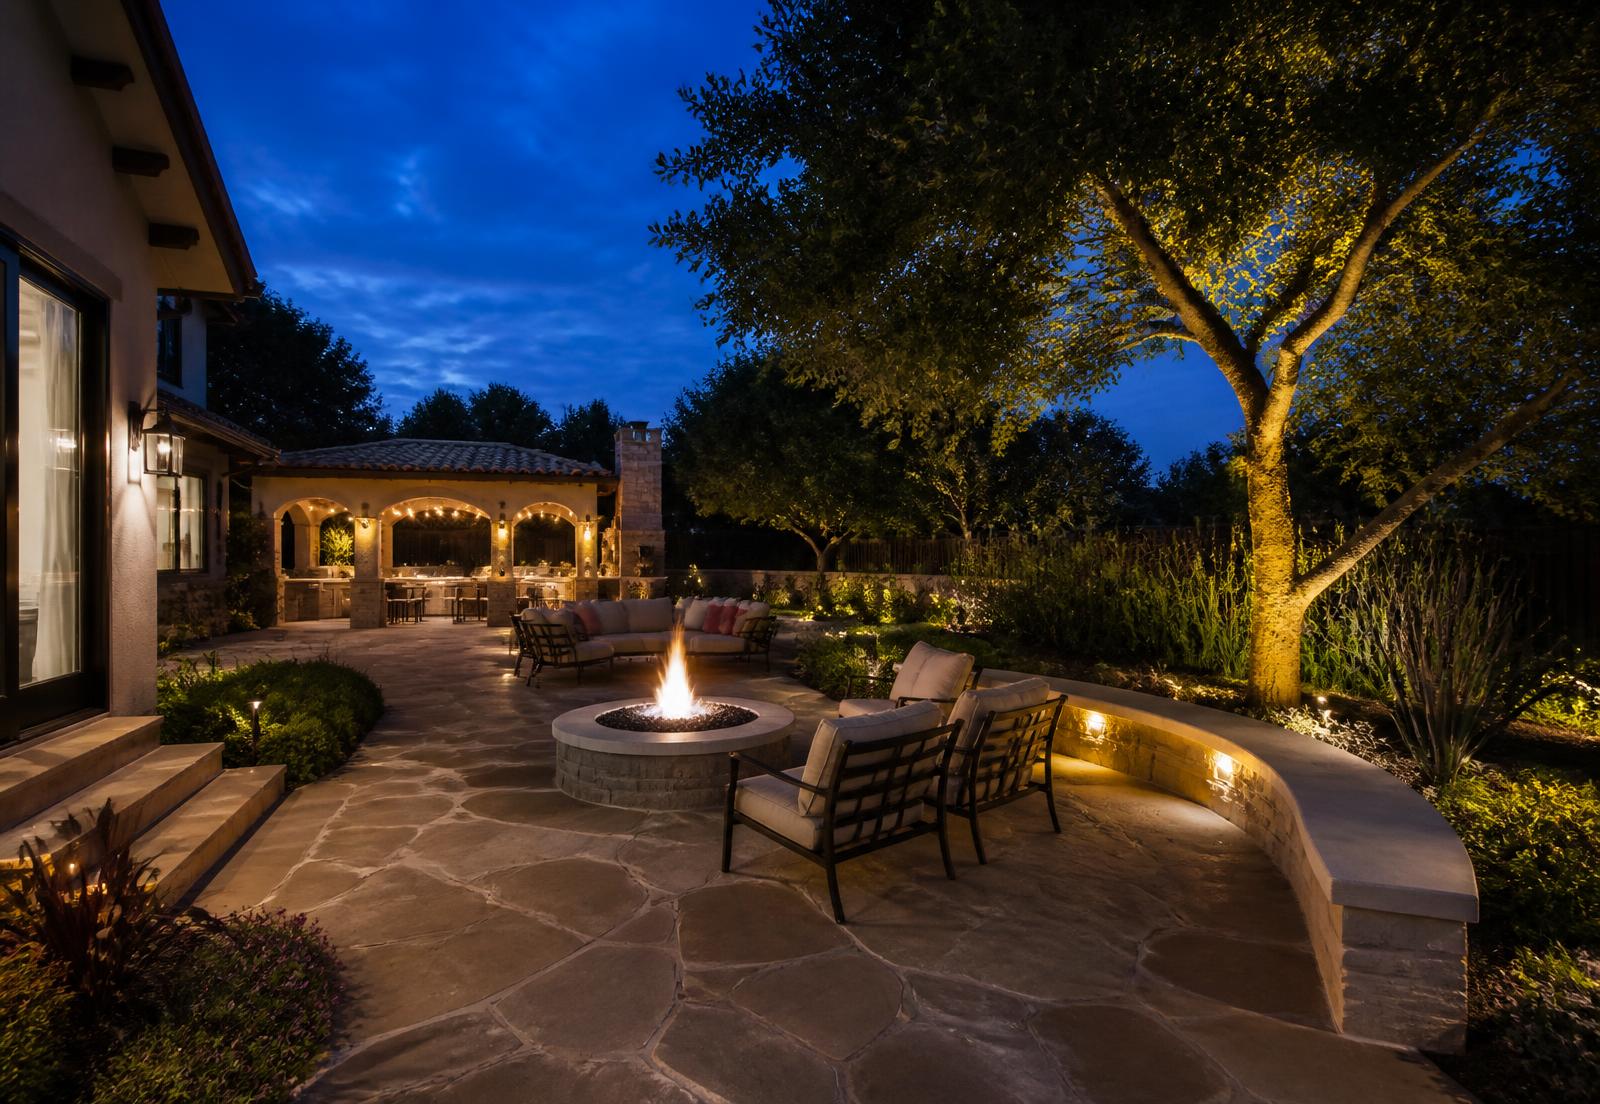
Flagstone patio with fire feature and warm landscape lighting at dusk

Concept design

Outdoor living space with landscape lighting

A flat, unused backyard turned into an evening gathering space with layered light.

The challenge
The family used the backyard only in daylight: no defined seating area, no path lighting and a dark tree canopy that made the space feel smaller after sunset.
What we did
We set a flagstone terrace with a low seat wall, then designed a lighting layer that uplights specimen trees, grazes the seat wall and keeps path fixtures low-glare.
Concept direction
Usable outdoor hours extended well past sunset, with fixtures on a single controlled zone plan.

Services used

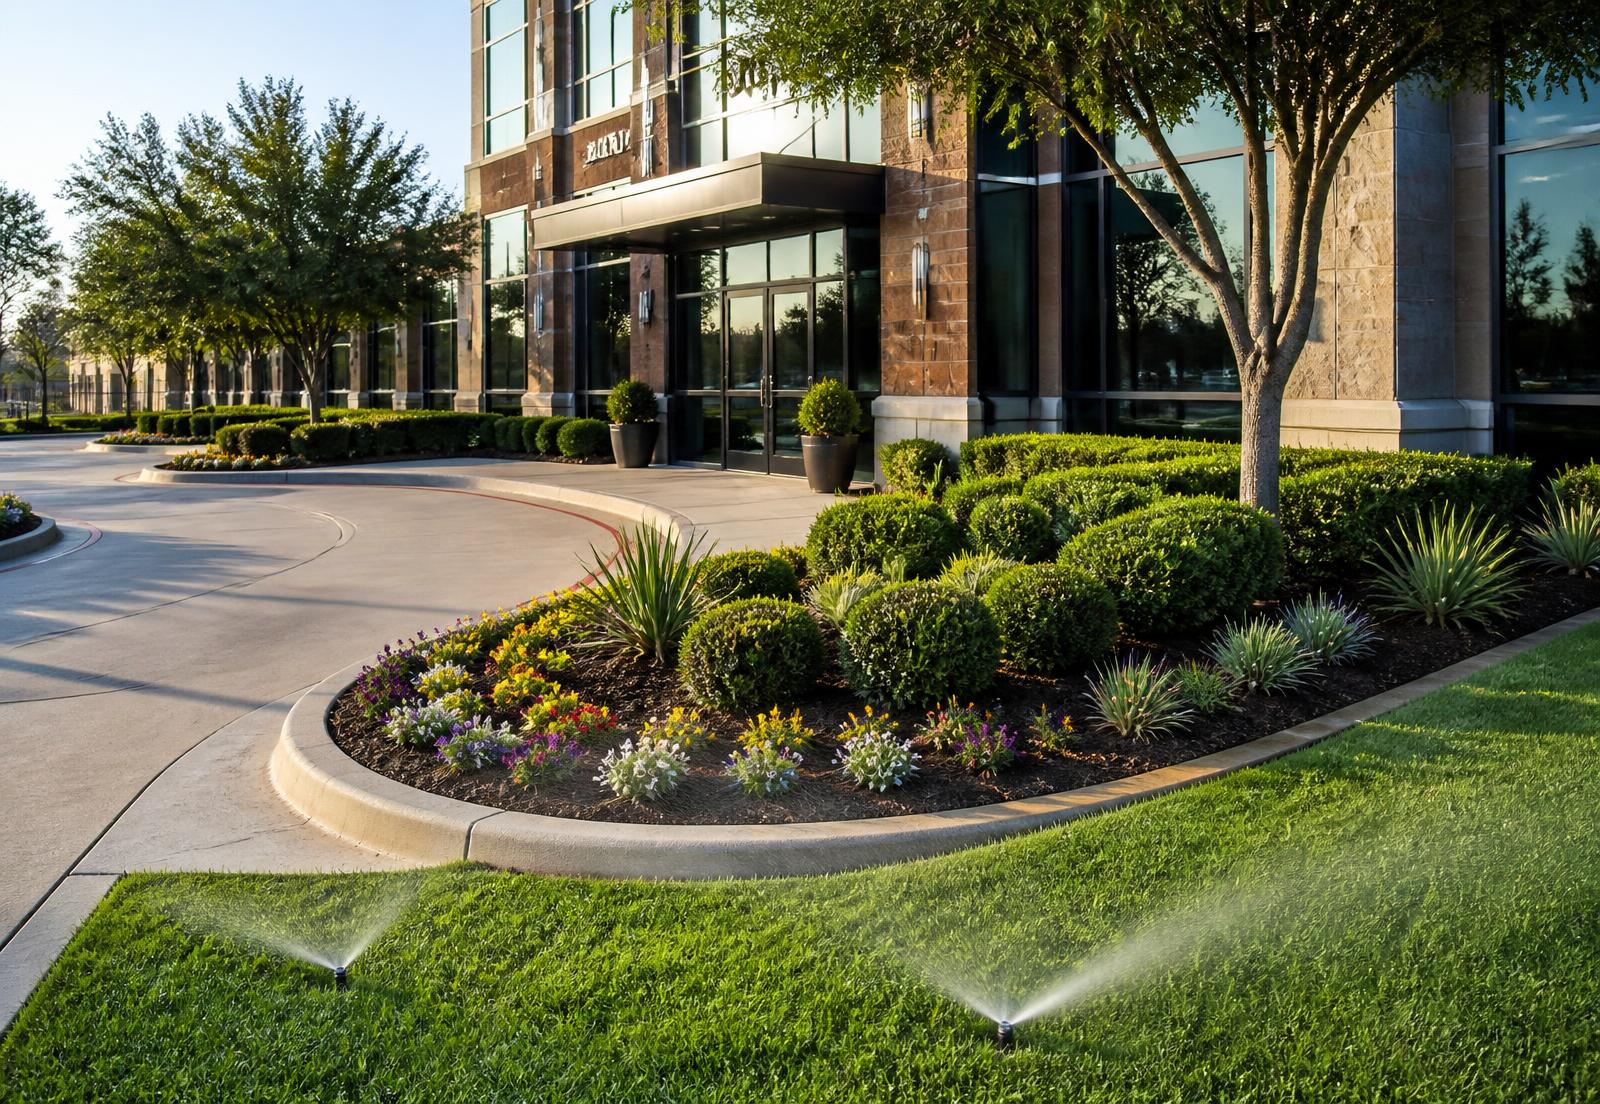
Commercial building entrance with trimmed shrubs, seasonal color and running irrigation

Concept design

Commercial grounds program with seasonal color

A predictable maintenance calendar that keeps a business entrance presentable year-round.

The challenge
Inconsistent visits left edges ragged before tenant tours, and irrigation problems were only discovered after plant material had already declined.
What we did
We built a fixed-frequency program with documented visit notes, quarterly irrigation checks and two seasonal color rotations scheduled around the property's busiest months.
Concept direction
Property management gets a written record of every visit and no surprises before leasing tours.

Services used

Have a property with a similar problem?

Send us the details and photos. We'll tell you what the property needs before quoting anything.

Request an Estimate
Request an Estimate